VETRALINE Architectural Glass Systems
Home
Systems
Glass PartitionsSliding SystemsDoor SystemsSolid Doors & Frames
View All Systems
ServicesTechnical ResourcesApplicationsAbout
REQUEST A QUOTE
VETRALINE Logo

Premium Architectural Glass Systems Partner

VETRALINE supplies glass partition, door and sliding systems for UK commercial interior projects, supporting fit-out contractors, architects and project teams with project-based quotations and technical coordination.

Systems

  • Glass Partitions
  • Sliding Systems (Flow Slide)
  • Door Systems
  • Solid Doors & Frames
  • Explore All Systems →

Services & Resources

  • Supply-Only Support
  • Supply & Fit Coordination
  • Approved Installer Network
  • Specification Guidance
  • Request Technical Pack
  • Request a Quote →

UK Sales & Specification

Direct Email:
sales@vetraline.co.uk

Telephone:
+44 20 3866 1225

Request a QuoteSend Drawings
UK Commercial Entity:VETRALINE Architectural Glass Systems Ltd
Registered Office: 71–75 Shelton Street, Covent Garden, London, WC2H 9JQ, United Kingdom
Company No: 17261927
Turkey Operations Centre:VETRALINE TR
Manufacturing, technical coordination and operations centre
Istanbul, Türkiye

© 2026 VETRALINE Architectural Glass Systems Ltd. All rights reserved.

Terms & ConditionsPrivacy Policy
Space 100

Space 100

Glass Partitions

Back to Glass Partitions

Engineered to Reconfigure.

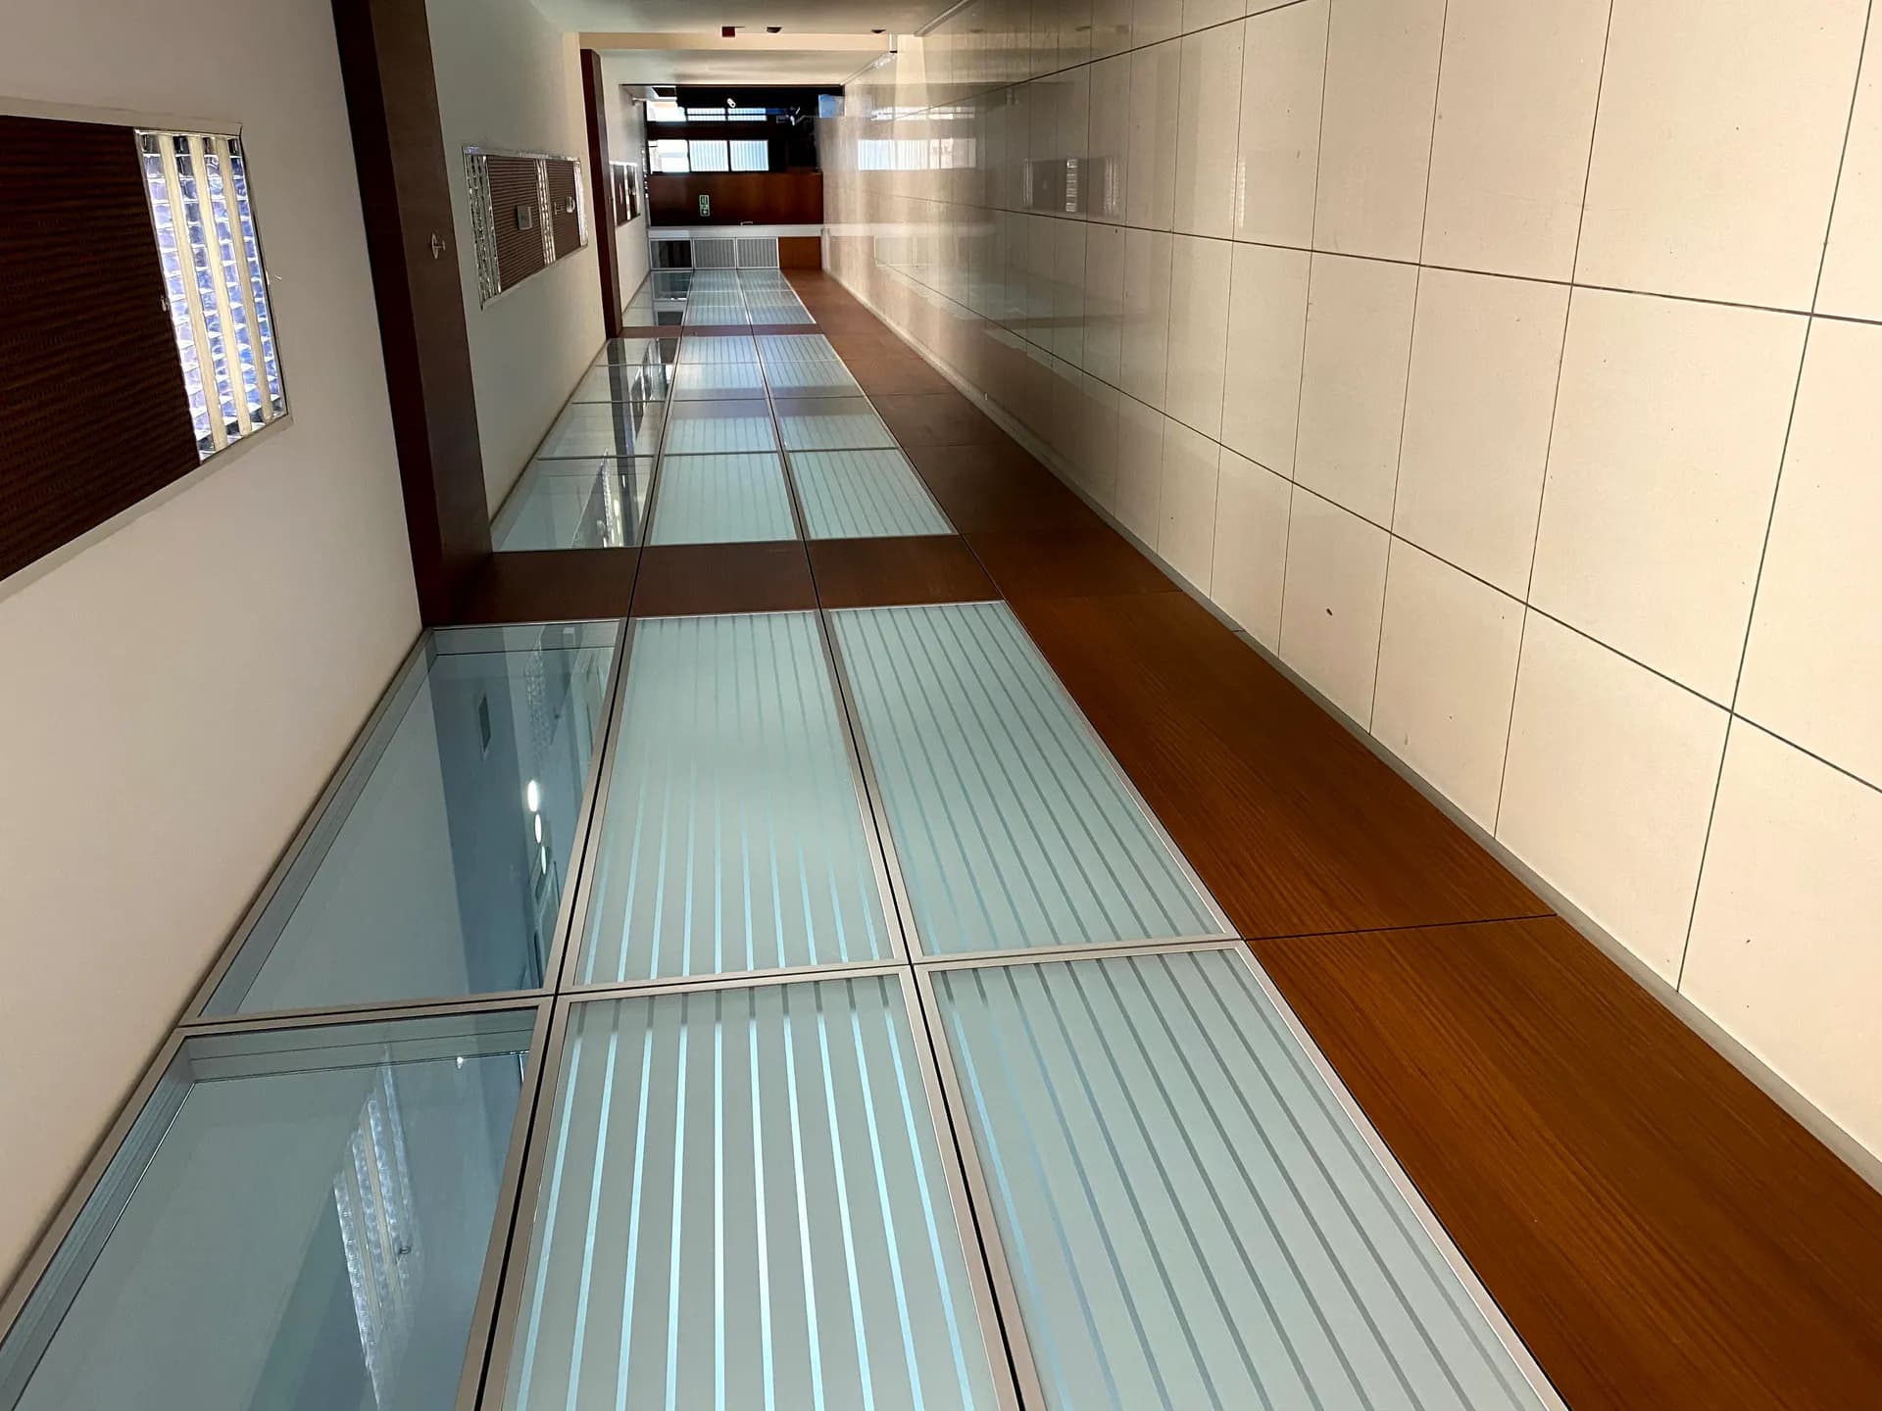
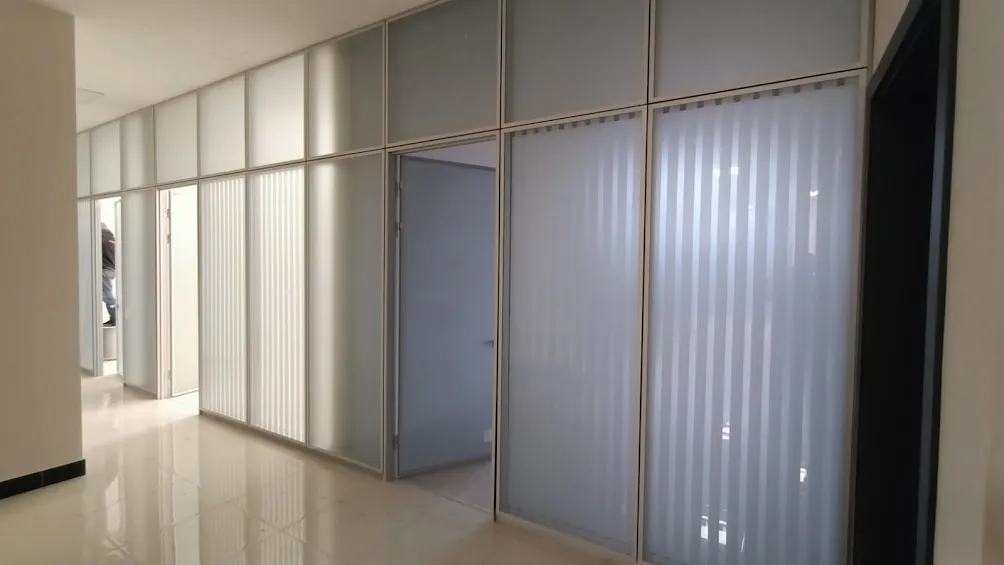
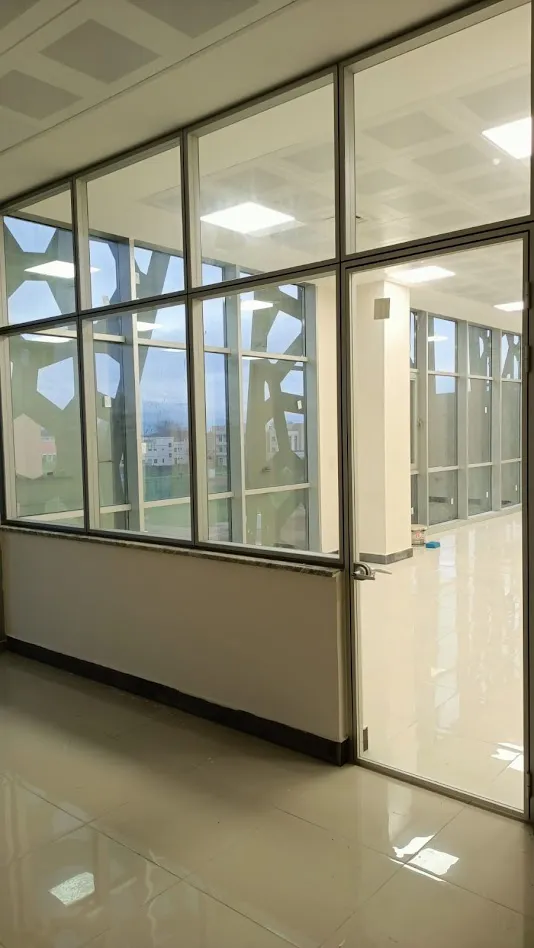
The VETRALINE Space 100 is a fully demountable, double-glazed partition system built on a 100mm aluminium cassette frame. Designed for environments that need to evolve, every panel can be disassembled and relocated without structural disruption — combining the architectural finish of a fixed partition with the long-term flexibility tenants and businesses need.

Space 100 View 1
Space 100 View 2
Space 100 View 3
GO TO FULL GALLERY

Technical Downloads

Request DWG FilesProduct Catalog

System Specifications

Demountable & Reconfigurable

Every panel can be removed and reinstalled without damage, allowing the layout to adapt as space requirements change over time.

100mm Aluminium Cassette Frame

A robust, dual-cassette construction (with dedicated mullion and cassette profiles) provides structural rigidity while maintaining slim, clean sightlines.

6mm Tempered Safety Glass

All glazing uses 6mm tempered glass, meeting safety glazing standards for commercial environments.

Integrated Micro-Blind with Acoustic Seal

Between-glass micro-blinds are built directly into the cassette as standard, finished with an acoustic seal designed to reduce sound transfer between spaces.

Mixed-Material Clip System

A dual clip system (aluminium and timber) allows glass and solid timber panels to be combined within the same run — giving architects the freedom to mix transparency and privacy in a single layout.

Engineered Corner & Junction Range

Beyond standard 90° corners, the system includes a dedicated angled-corner profile range and a true 4-way cross-junction detail.

Premium Hardware

Specified with Hoppe door handles and Junior Office glass door hinge and lock sets — established European architectural hardware brands.

Levelling Floor Profile

A dedicated floor track profile accommodates minor floor irregularities for a precise, gap-free finish.

Note: For installations exceeding standard partition heights, glass specification is confirmed against the relevant British Standard (BS 6180) and engineering data.

Ready to Transform Your Space?

Contact our technical team to discuss specifications, request CAD details, or get a comprehensive quote for the Space 100 system.

Request a Quote