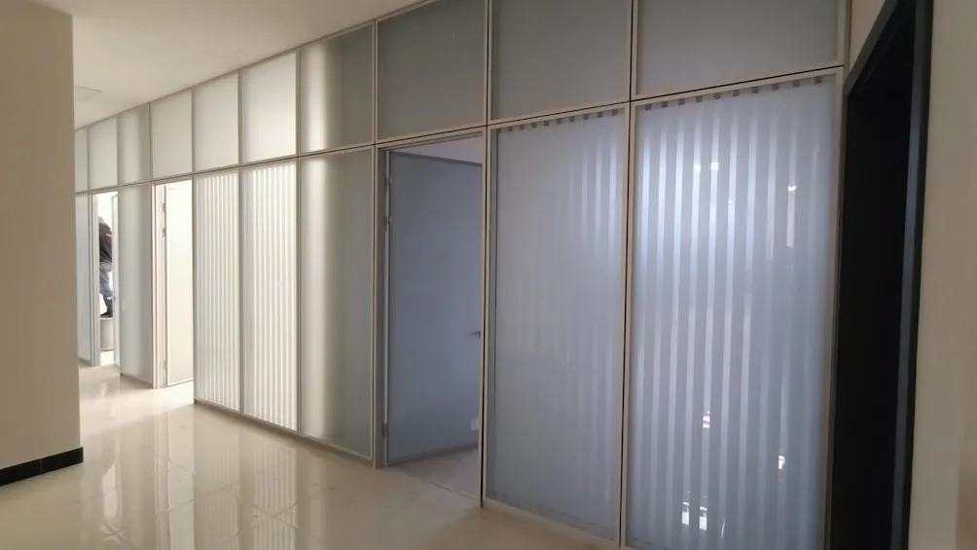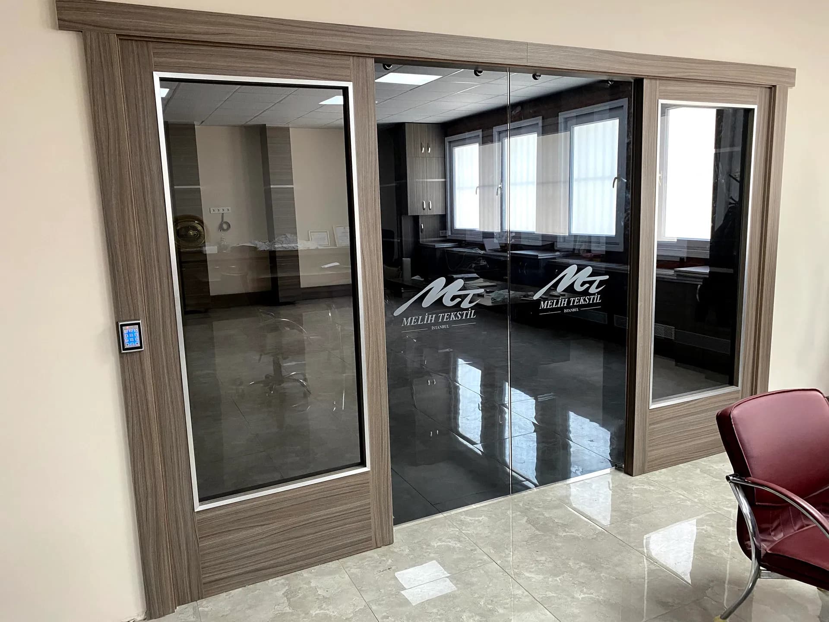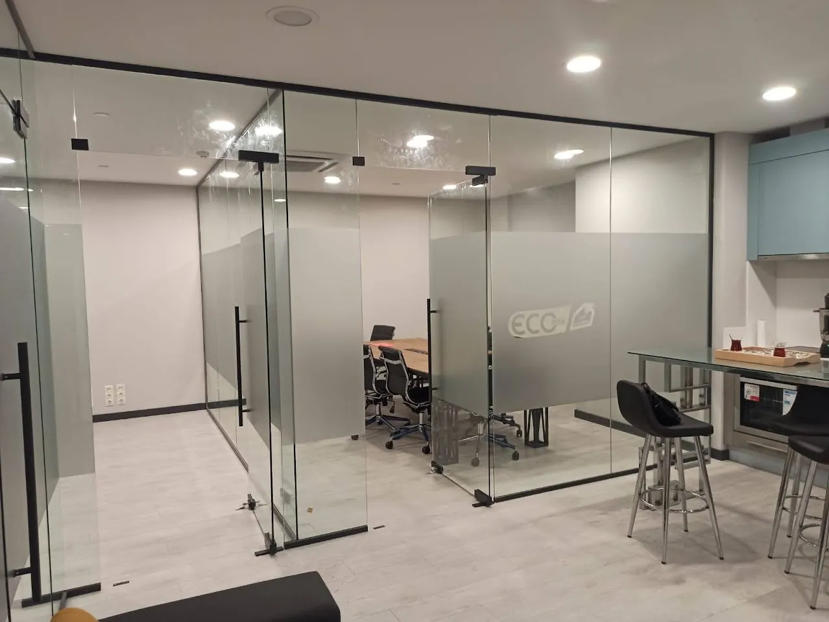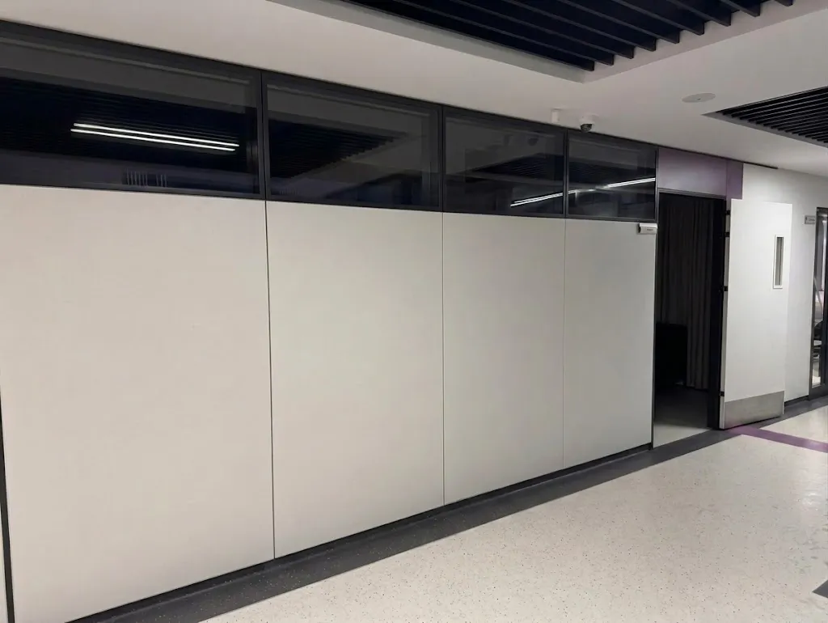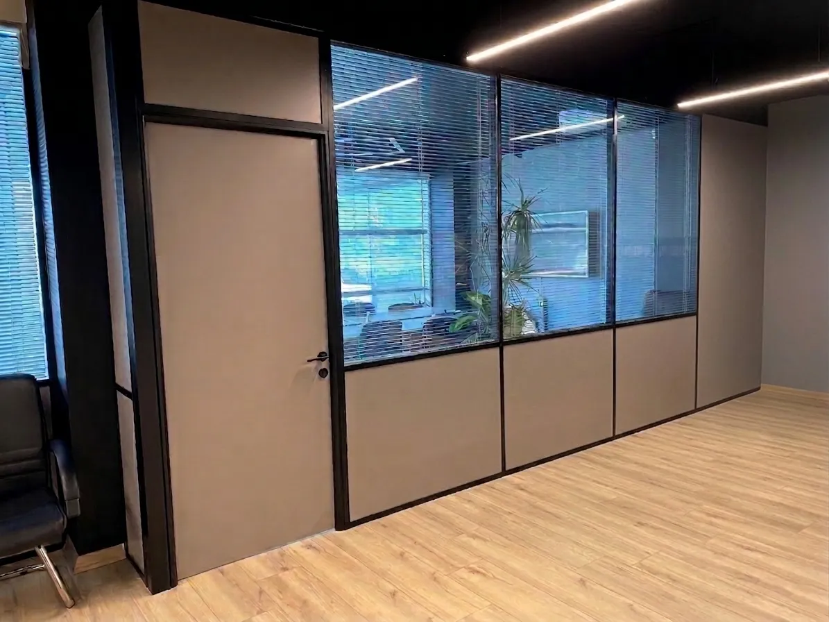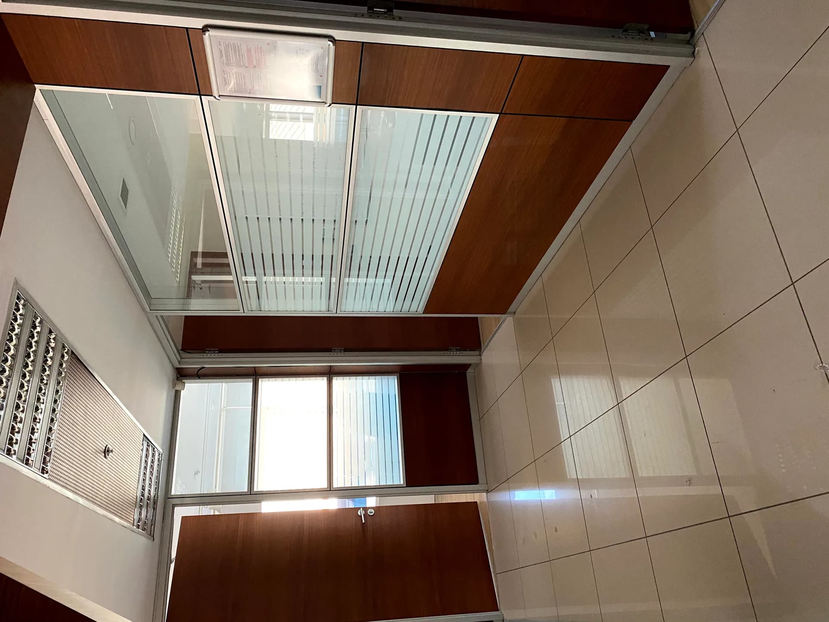
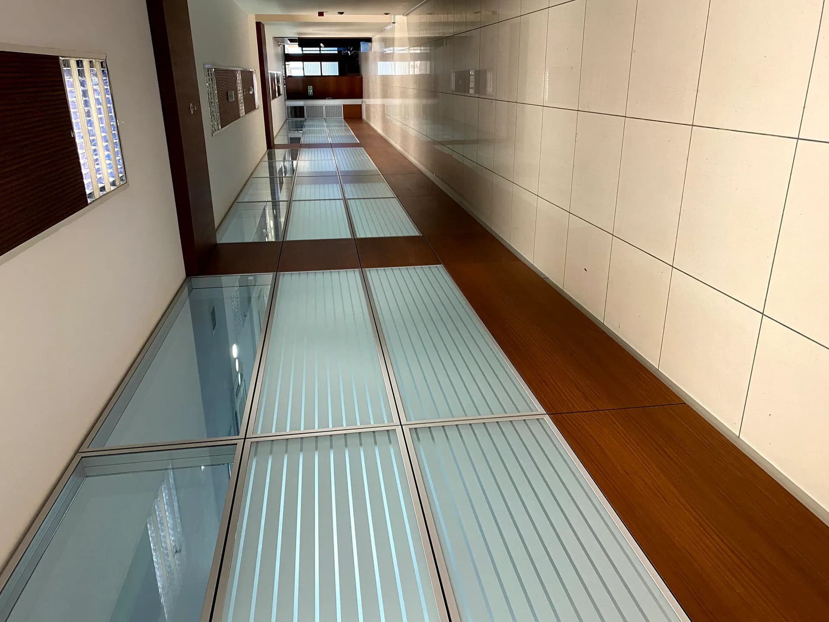
Glass partitions, doors and sliding systems for fit-out contractors, architects and project teams — supported by VETRALINE TR manufacturing and technical operations.
Upload drawings, BOQ or schedules for a project-based quotation.
VETRALINE is a premium architectural glass systems brand serving UK commercial interior projects through VETRALINE Architectural Glass Systems Ltd.
Our UK project, sales and specification interface is supported by VETRALINE TR, our Turkey-based manufacturing and technical operations centre. This structure enables us to support fit-out contractors, architects and project teams with glass partitions, door systems, sliding systems, technical coordination and project-based quotations.
How VETRALINE supports UK commercial interior projects.
Sales, specification and quotation support for UK commercial projects.
Manufacturing and technical operations centre supporting UK projects.
Drawing review and system coordination for project requirements.
Pricing from drawings, BOQ, schedules or project information.
Space 42, Space 80, Space Acoustic and Space 100.
Frameless, banded, pivot and sliding system options.
Complete system supply for contractors and trade partners.
Installation coordination support for selected commercial projects.
Technical information and specification guidance are provided only where supported by relevant product-specific documentation and project review.
Detailed technical specification guides for Space partitions, Flow Slide and door systems.
CAD DWG files and section profiles for head, base, junction and corner details.
Fabrication guidelines supported by VETRALINE TR.
Technical information and specification guidance.
Explore typical applications for VETRALINE glass partition, door and sliding systems across commercial interior projects.