VETRALINE Architectural Glass Systems
Home
Systems
Glass PartitionsSliding SystemsDoor SystemsSolid Doors & Frames
View All Systems
ServicesTechnical ResourcesApplicationsAbout
REQUEST A QUOTE
VETRALINE Logo

Premium Architectural Glass Systems Partner

VETRALINE supplies glass partition, door and sliding systems for UK commercial interior projects, supporting fit-out contractors, architects and project teams with project-based quotations and technical coordination.

Systems

  • Glass Partitions
  • Sliding Systems (Flow Slide)
  • Door Systems
  • Solid Doors & Frames
  • Explore All Systems →

Services & Resources

  • Supply-Only Support
  • Supply & Fit Coordination
  • Approved Installer Network
  • Specification Guidance
  • Request Technical Pack
  • Request a Quote →

UK Sales & Specification

Direct Email:
sales@vetraline.co.uk

Telephone:
+44 20 3866 1225

Request a QuoteSend Drawings
UK Commercial Entity:VETRALINE Architectural Glass Systems Ltd
Registered Office: 71–75 Shelton Street, Covent Garden, London, WC2H 9JQ, United Kingdom
Company No: 17261927
Turkey Operations Centre:VETRALINE TR
Manufacturing, technical coordination and operations centre
Istanbul, Türkiye

© 2026 VETRALINE Architectural Glass Systems Ltd. All rights reserved.

Terms & ConditionsPrivacy Policy
Space Acoustic

Space Acoustic

Glass Partitions

Back to Glass Partitions

Uninterrupted vision, uncompromising acoustics.

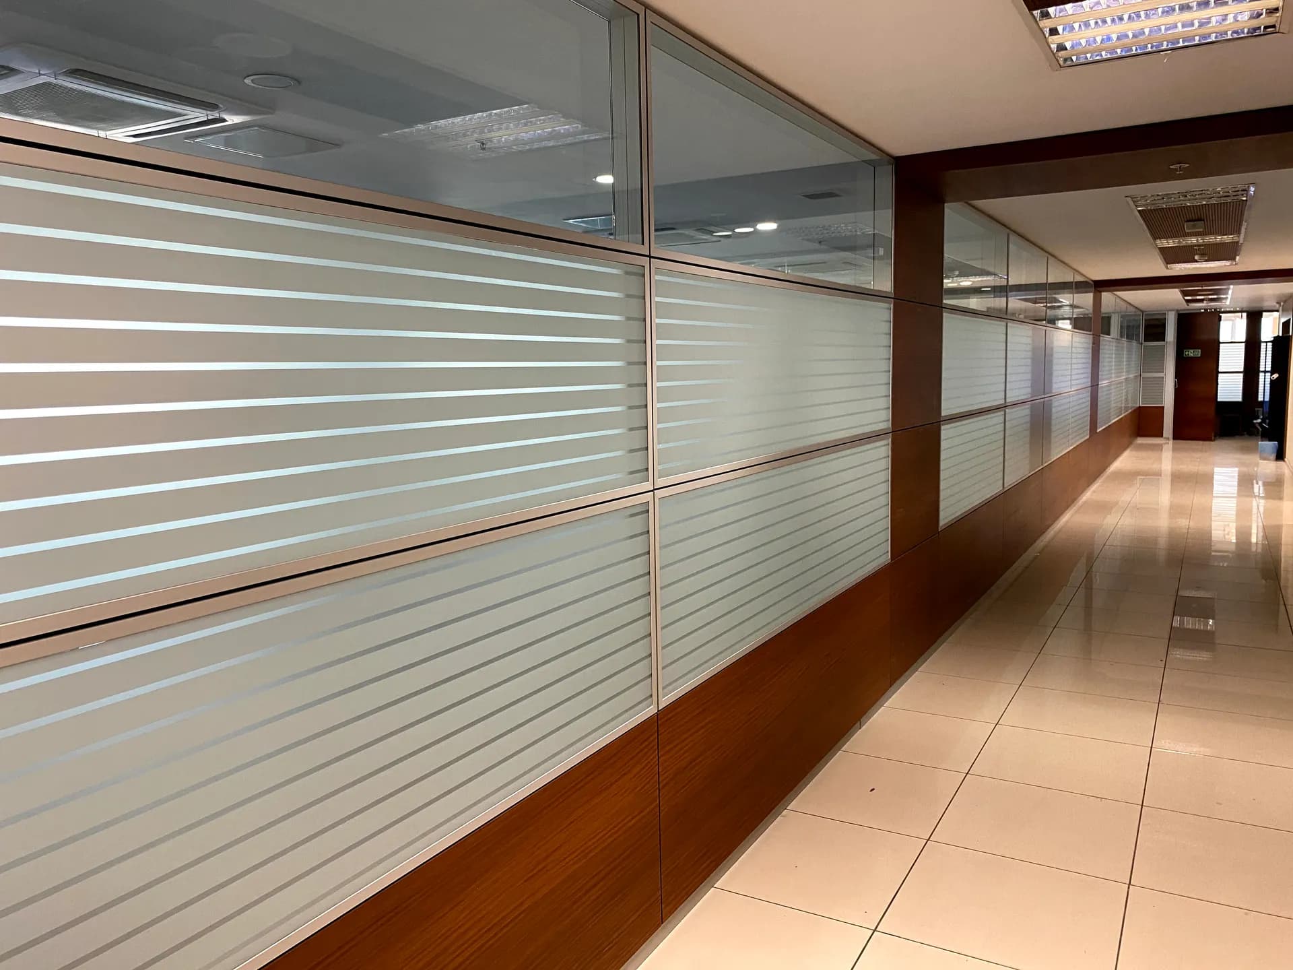
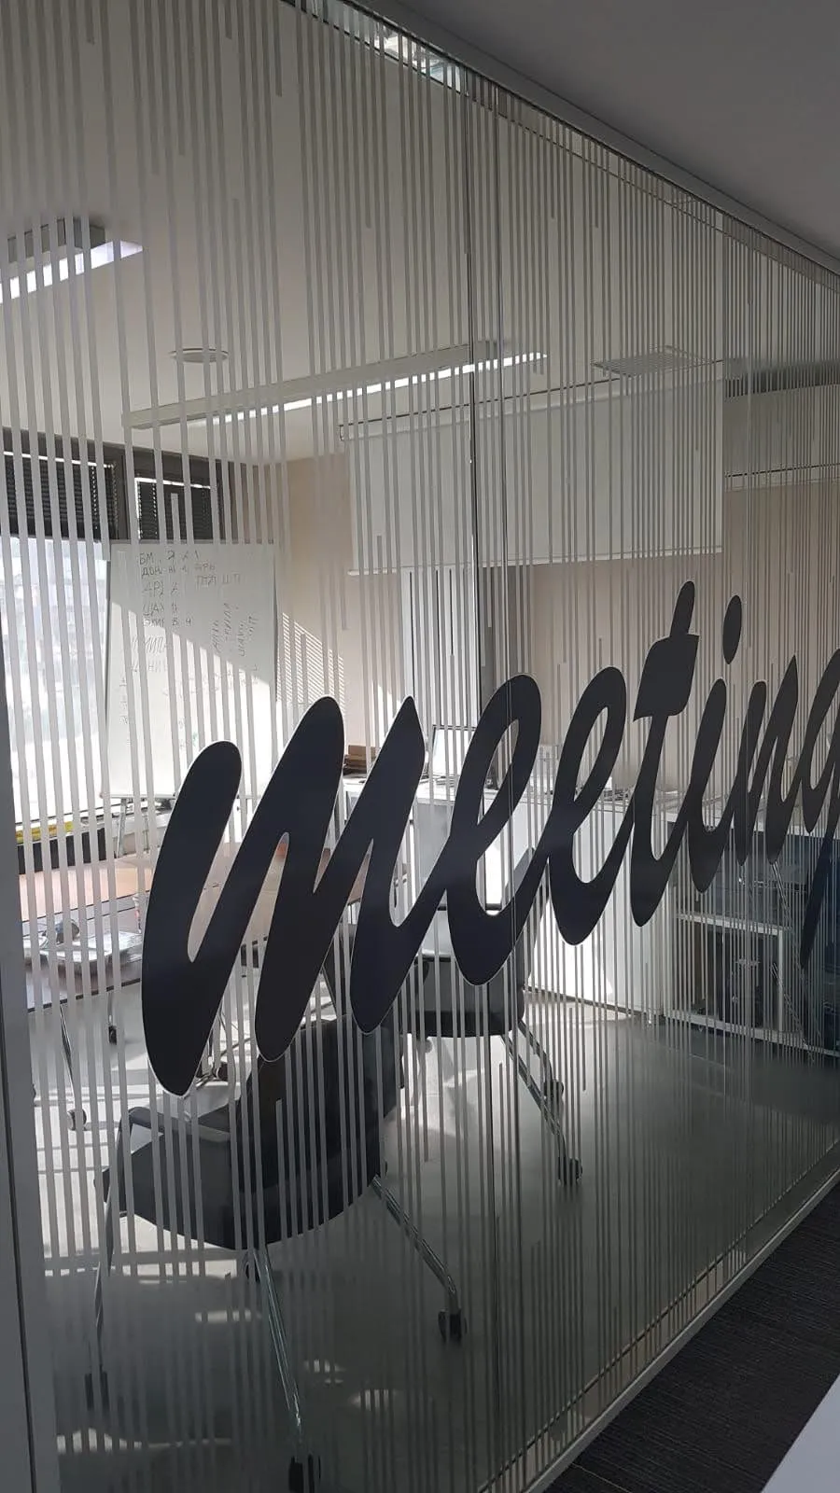
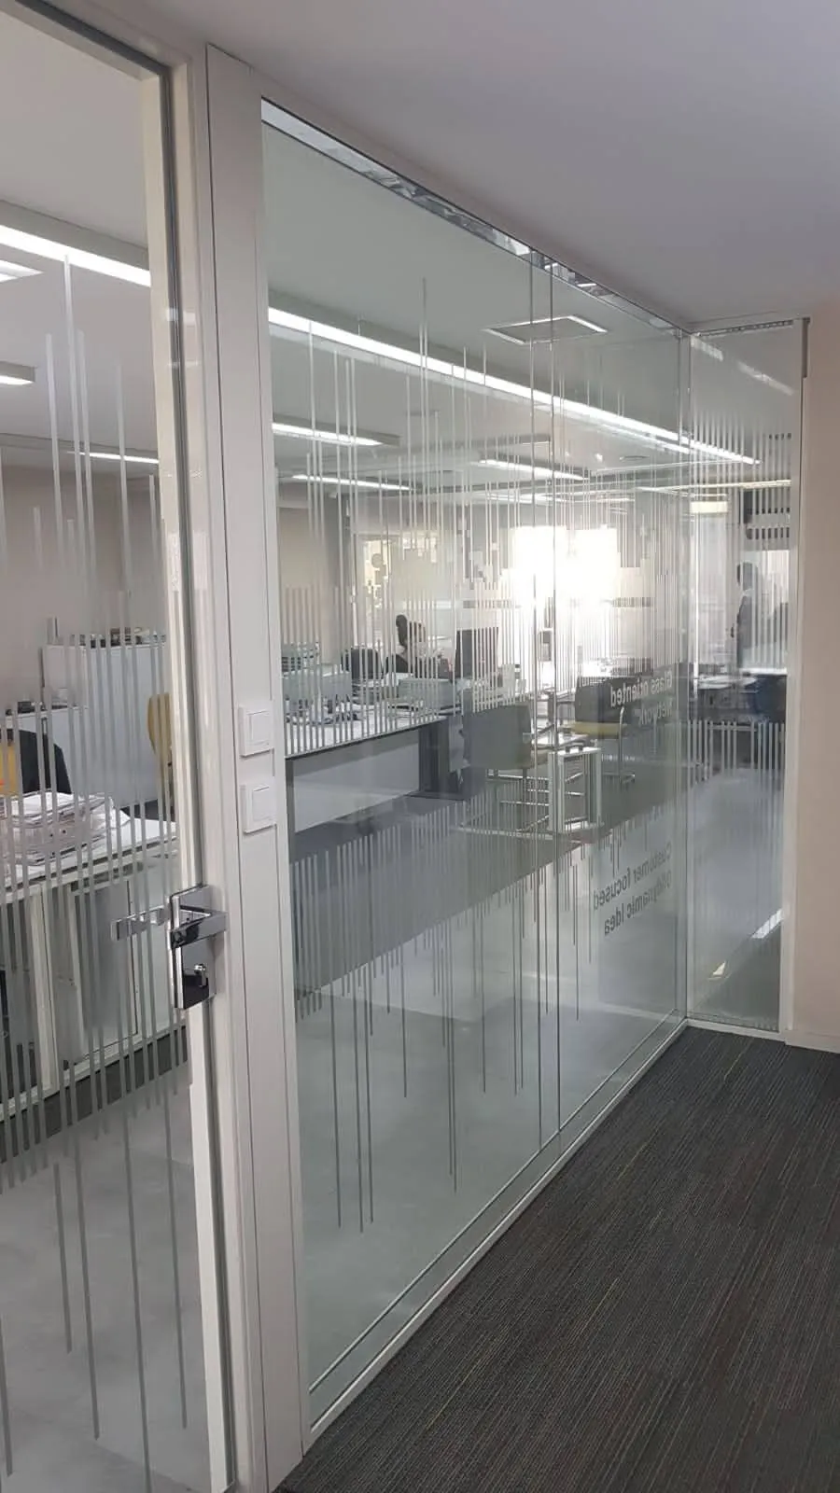
The VETRALINE Space Acoustic is our premier 100mm twin-glazed partition system, engineered to deliver the ultimate combination of maximum light transmission and superior sound insulation. Utilising a sophisticated glass-to-glass (dry-joint) construction, it eliminates the need for vertical solid mullions, offering a seamless, flush aesthetic. It is the definitive choice for executive suites, HR departments, and confidential meeting rooms where absolute acoustic privacy is required without sacrificing a minimalist, open-plan feel.

Space Acoustic View 1
Space Acoustic View 2
Space Acoustic View 3
GO TO FULL GALLERY

System Specifications

Twin-Glazed Frameless Design

Glass-to-glass joints (using high-clarity acoustic tape or dry joints) create a continuous, uninterrupted visual flow across the partition run.

Superior Acoustic Attenuation

Specifically engineered to accommodate 10mm toughened or 11.4mm (5+5mm) toughened acoustic laminated glass on both sides, providing exceptional sound insulation for high-privacy environments.

100mm Slimline Track

A robust yet visually minimal 100mm perimeter track securely anchors the system while maintaining ultra-sleek architectural sightlines.

Deflection Head Integration

Fully compatible with our +/- 25mm deflection head profiles, safely absorbing structural building movement and strictly complying with UK commercial building regulations.

Ready to Transform Your Space?

Contact our technical team to discuss specifications, request CAD details, or get a comprehensive quote for the Space Acoustic system.

Request a Quote