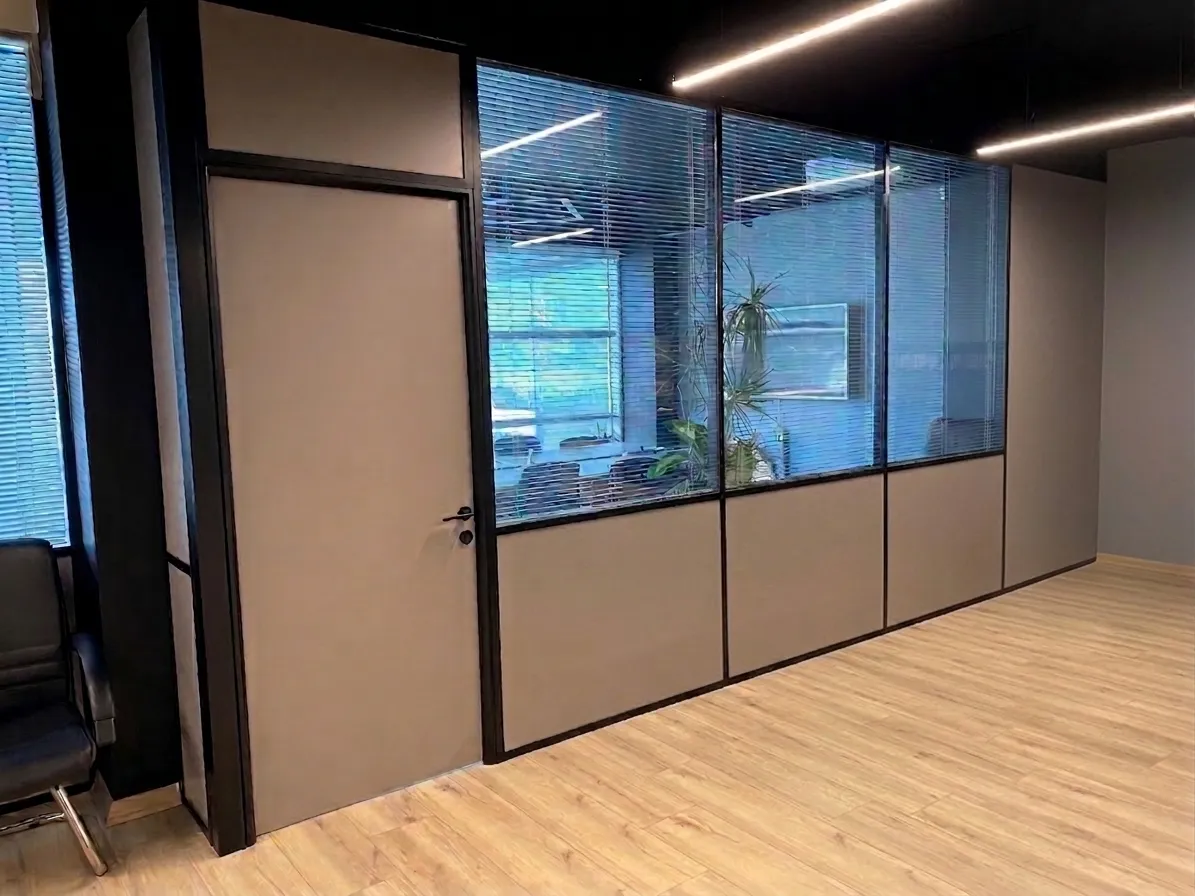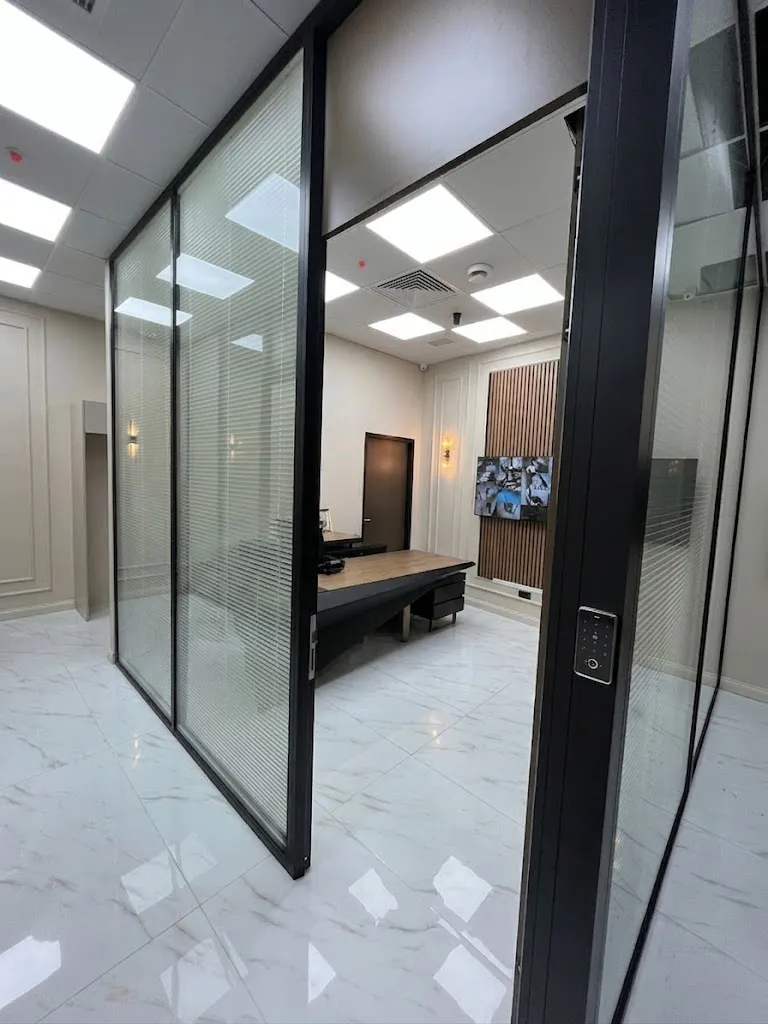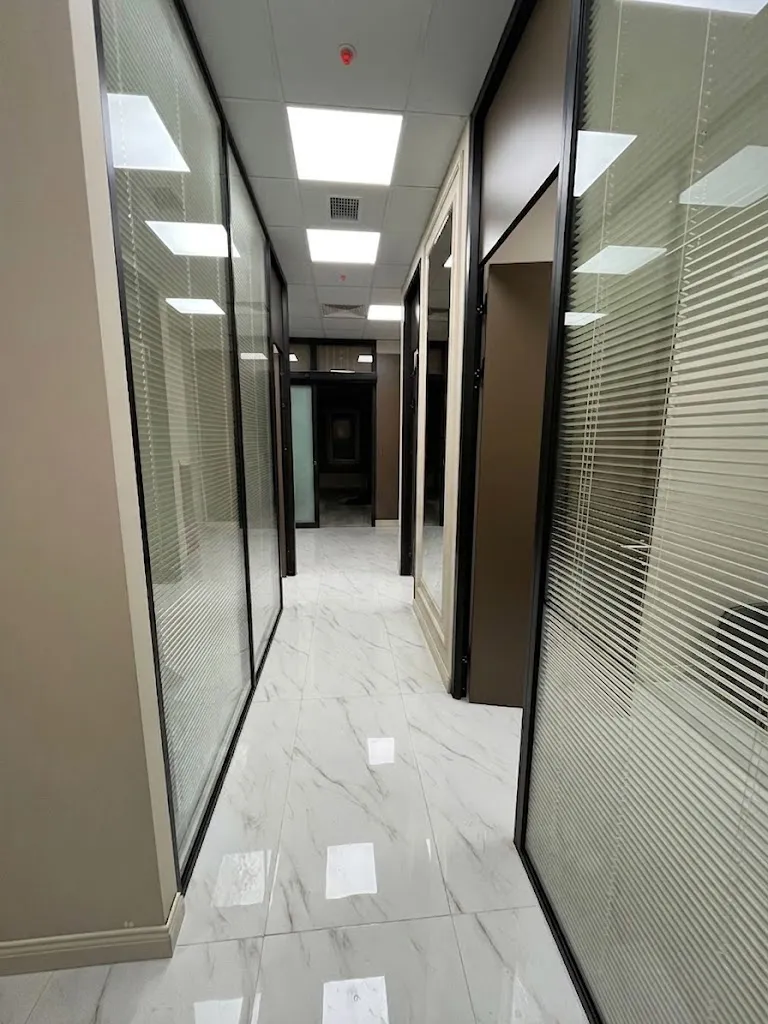
The VETRALINE Space 80 is a framed, double-glazed partition system designed for offices that need to control light, privacy, and sound within the same space. Built around a slim black aluminium frame, the system pairs double glazing with an integrated blind option — giving each room the flexibility to shift from fully transparent to fully private in seconds, without sacrificing acoustic comfort.
Glazed on both sides with 5–8mm tempered safety glass, providing a robust, well-insulated partition suited to continuous daily use in commercial environments.
Adjustable blinds are fitted directly between the glass panes — fully enclosed, dust-free, and operable without affecting the sealed cavity.
Glazed sections can be combined with solid panel modules within the same run, allowing transparent meeting areas to sit alongside fully private offices.
A clean black aluminium profile structure keeps the visual footprint minimal while providing a durable, structural frame.
The system's corner construction is adjusted to match the specified frame depth (typically using an 80x80mm or 100mm box profile), ensuring a solid, consistent corner junction regardless of configuration.
The same frame language extends to satin-glass swing doors and multi-panel sliding glass walls, allowing a fully matched look across an entire office fit-out.
Already installed across multiple completed commercial fit-outs, with an established manufacturing track record.
Note: For installations exceeding standard partition heights, glass specification is confirmed against the relevant British Standard (BS 6180) and technical engineering data on a per-project basis.
Contact our technical team to discuss specifications, request CAD details, or get a comprehensive quote for the Space 80 system.
Request a Quote