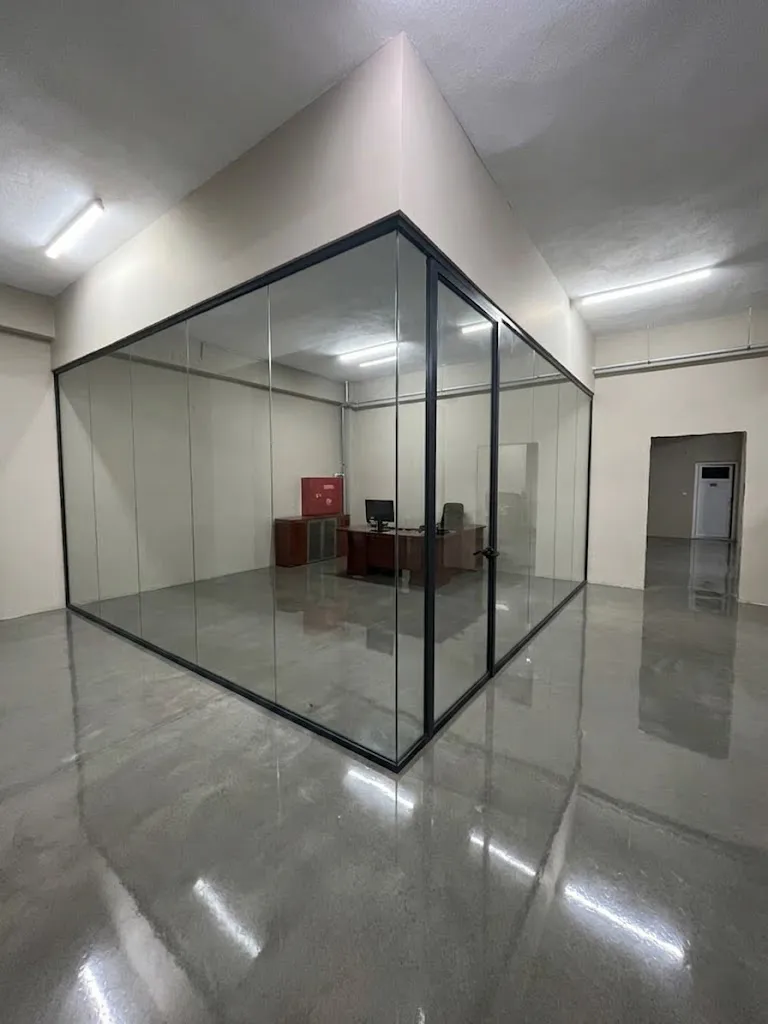
The VETRALINE Space 42 is our slimmest partition system, built on a 42mm aluminium profile for projects where a minimal, light-filled aesthetic is the priority. Despite its slender footprint, the system supports the same level of customisation as our heavier-frame ranges — from decorative manifestation film to curved, radius-corner installations for distinctive architectural layouts.
The thinnest frame in the Space range, ideal for projects where visual lightness and maximum daylight transfer are priorities.
Compatible with both 8mm and 10mm tempered glass, allowing the specification to be tuned to project requirements.
Like the rest of the Space range, the frame includes a dedicated channel for routing electrical and data cabling discreetly within the structure.
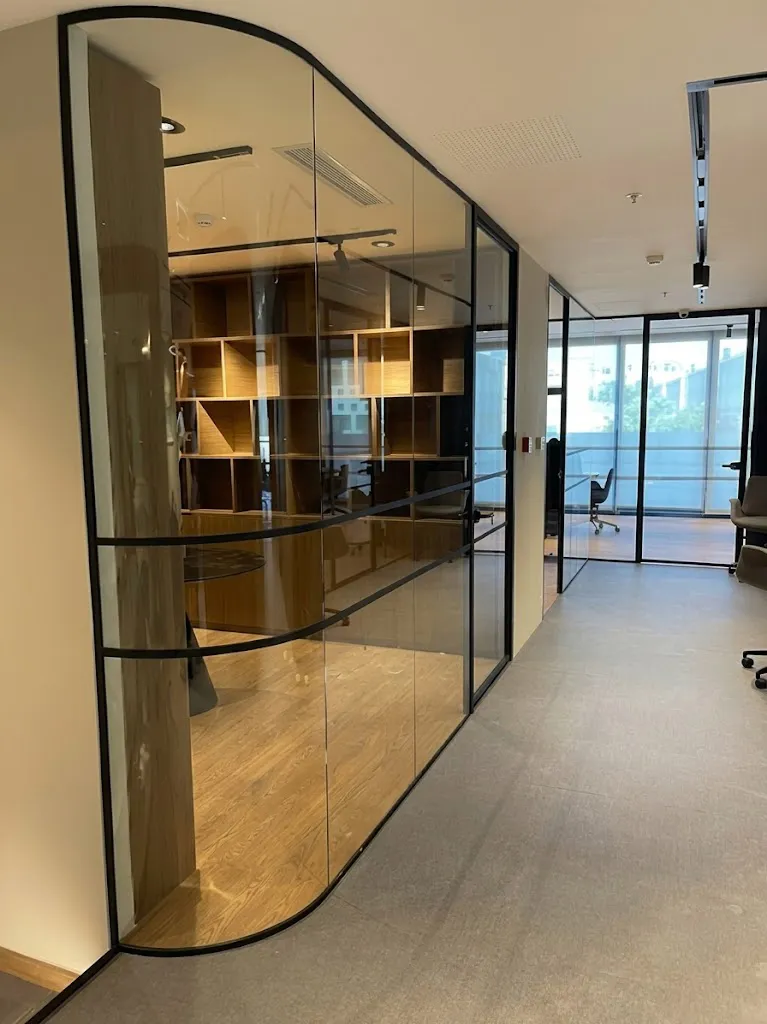
Beyond standard straight runs, the system has been successfully fabricated with curved, radius-corner glazing — enabling rounded meeting pods and organic floor layouts rather than purely rectilinear divisions.
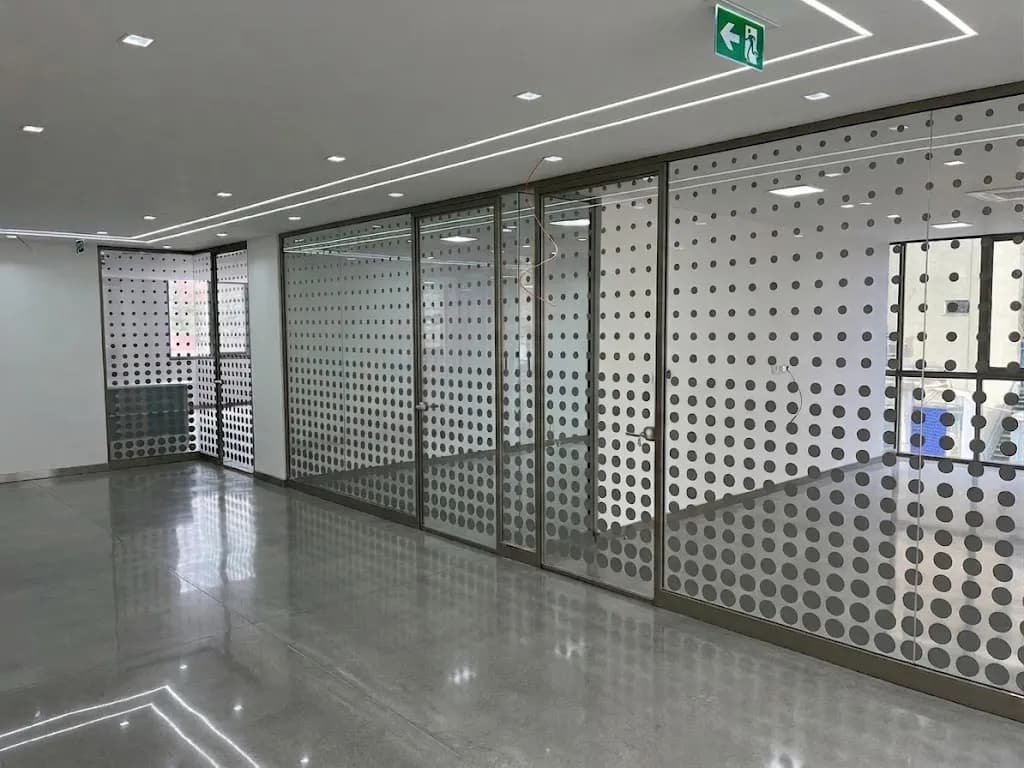
Glass can be finished with custom manifestation patterns — from dot-matrix privacy film to grid/mesh designs — giving each installation a distinct identity while meeting safety glazing visibility requirements.
Includes glazed swing doors with DORMA and Junior Office hinge sets, panel doors, and timber-panel sash alternatives within the same frame system.
Installed across multiple completed commercial fit-outs.
Note: For installations exceeding standard partition heights, glass specification is confirmed against the relevant British Standard (BS 6180) and technical engineering data on a per-project basis.
Contact our technical team to discuss specifications, request CAD details, or get a comprehensive quote for the Space 42 system.
Request a Quote