VETRALINE Architectural Glass Systems
Home
Systems
Glass PartitionsSliding SystemsDoor SystemsSolid Doors & Frames
View All Systems
ServicesTechnical ResourcesApplicationsAbout
REQUEST A QUOTE
VETRALINE Logo

Premium Architectural Glass Systems Partner

VETRALINE supplies glass partition, door and sliding systems for UK commercial interior projects, supporting fit-out contractors, architects and project teams with project-based quotations and technical coordination.

Systems

  • Glass Partitions
  • Sliding Systems (Flow Slide)
  • Door Systems
  • Solid Doors & Frames
  • Explore All Systems →

Services & Resources

  • Supply-Only Support
  • Supply & Fit Coordination
  • Approved Installer Network
  • Specification Guidance
  • Request Technical Pack
  • Request a Quote →

UK Sales & Specification

Direct Email:
sales@vetraline.co.uk

Telephone:
+44 20 3866 1225

Request a QuoteSend Drawings
UK Commercial Entity:VETRALINE Architectural Glass Systems Ltd
Registered Office: 71–75 Shelton Street, Covent Garden, London, WC2H 9JQ, United Kingdom
Company No: 17261927
Turkey Operations Centre:VETRALINE TR
Manufacturing, technical coordination and operations centre
Istanbul, Türkiye

© 2026 VETRALINE Architectural Glass Systems Ltd. All rights reserved.

Terms & ConditionsPrivacy Policy
Manual Slide Door

Manual Slide Door

Door Systems

Back to Door Systems

Space-saving elegance, effortless glide.

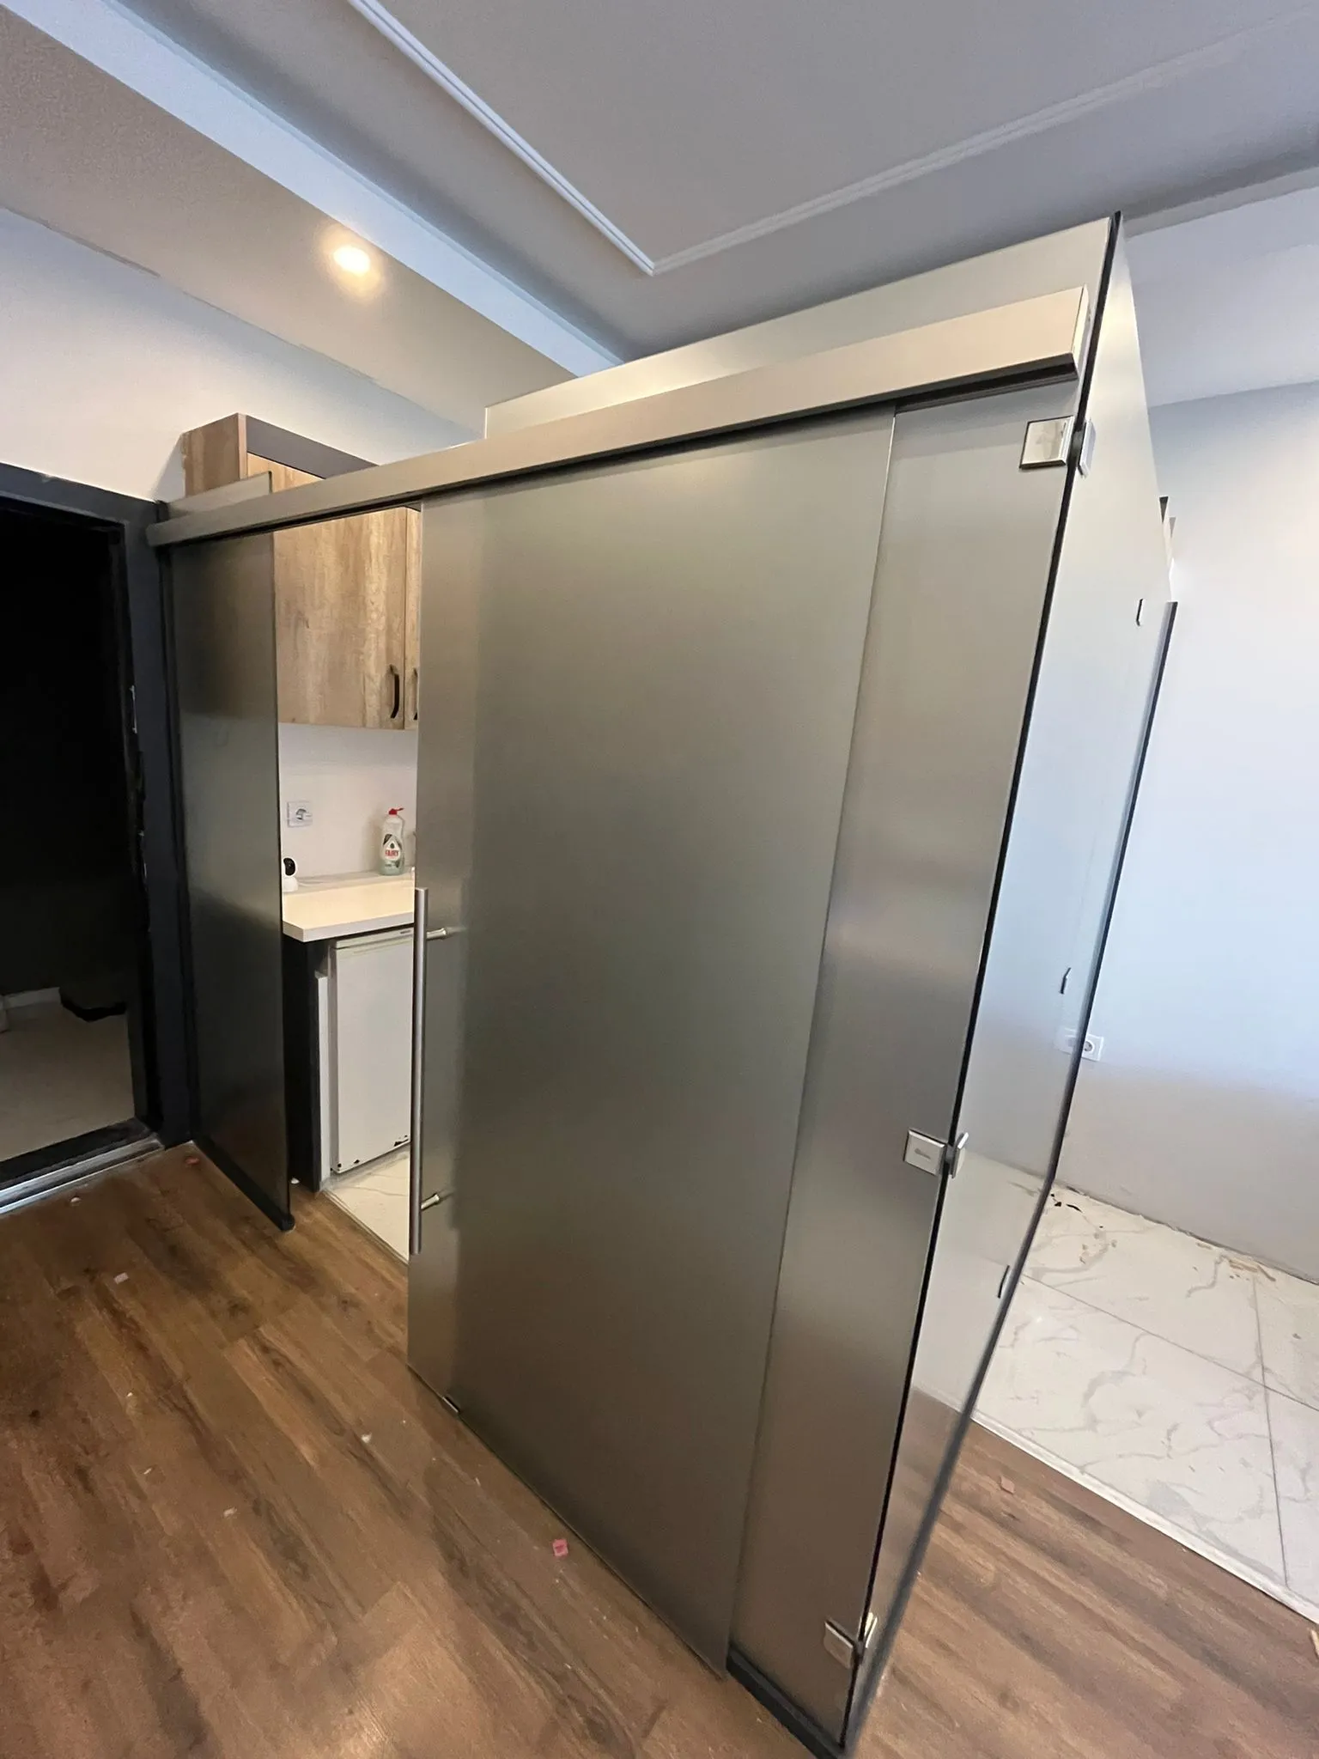
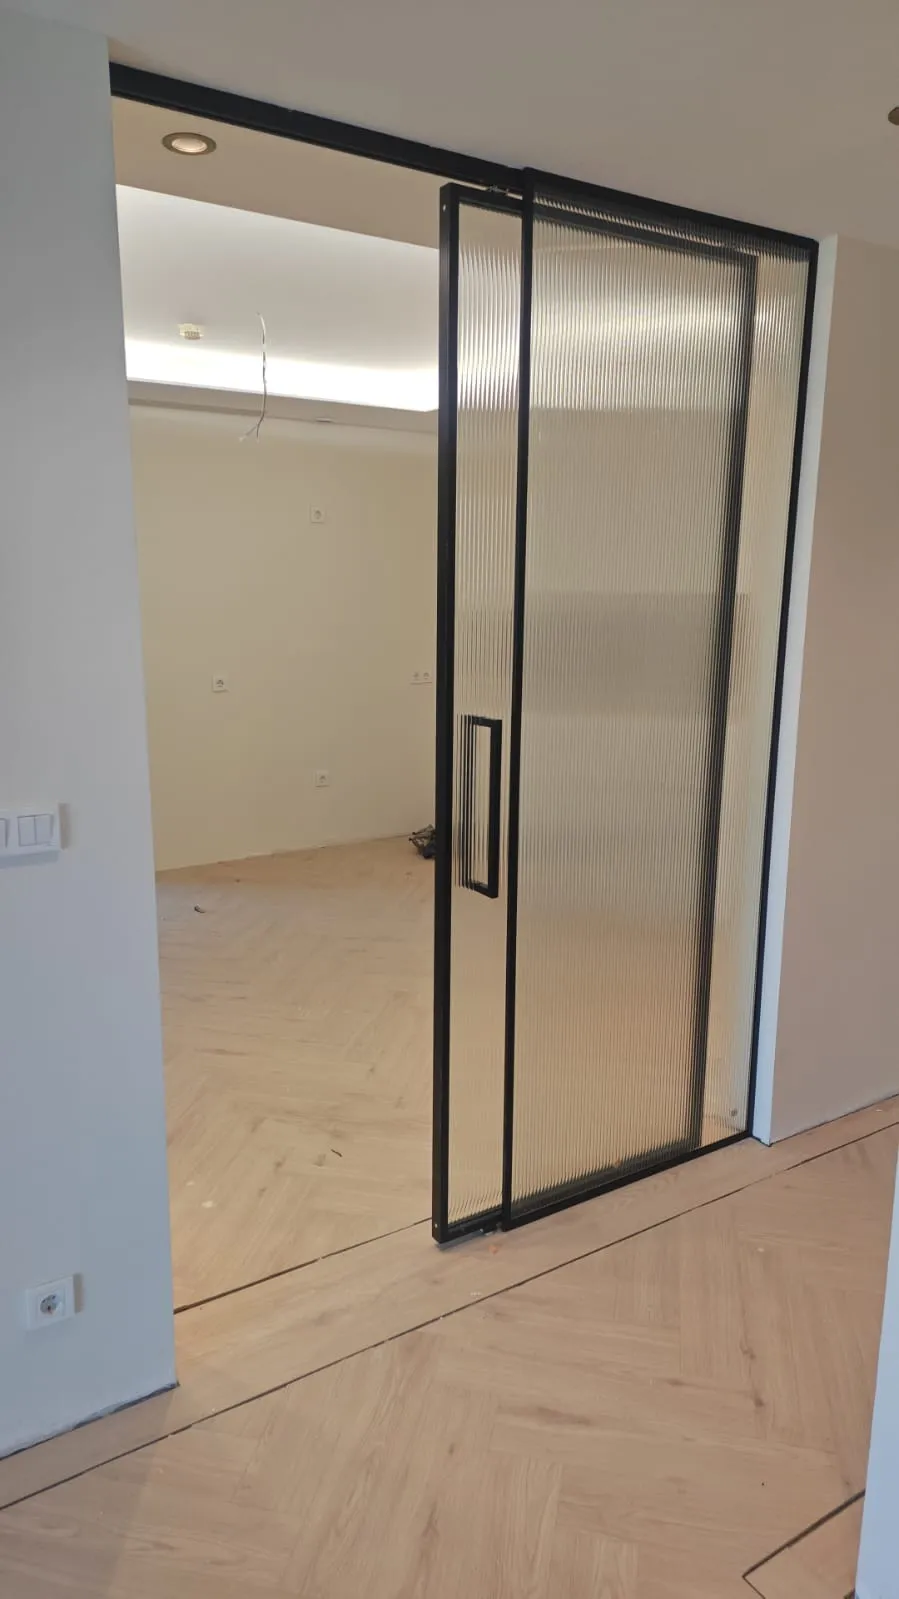
The VETRALINE Manual Slide Door is a premium frameless sliding system designed to maximise spatial efficiency in modern commercial environments. By eliminating the swing arc of a traditional door, it provides a sleek, space-saving solution for private offices and meeting rooms. Suspended from an ultra-slim top track, the frameless glass leaf offers uninterrupted visual continuity while delivering a refined, high-end user experience.

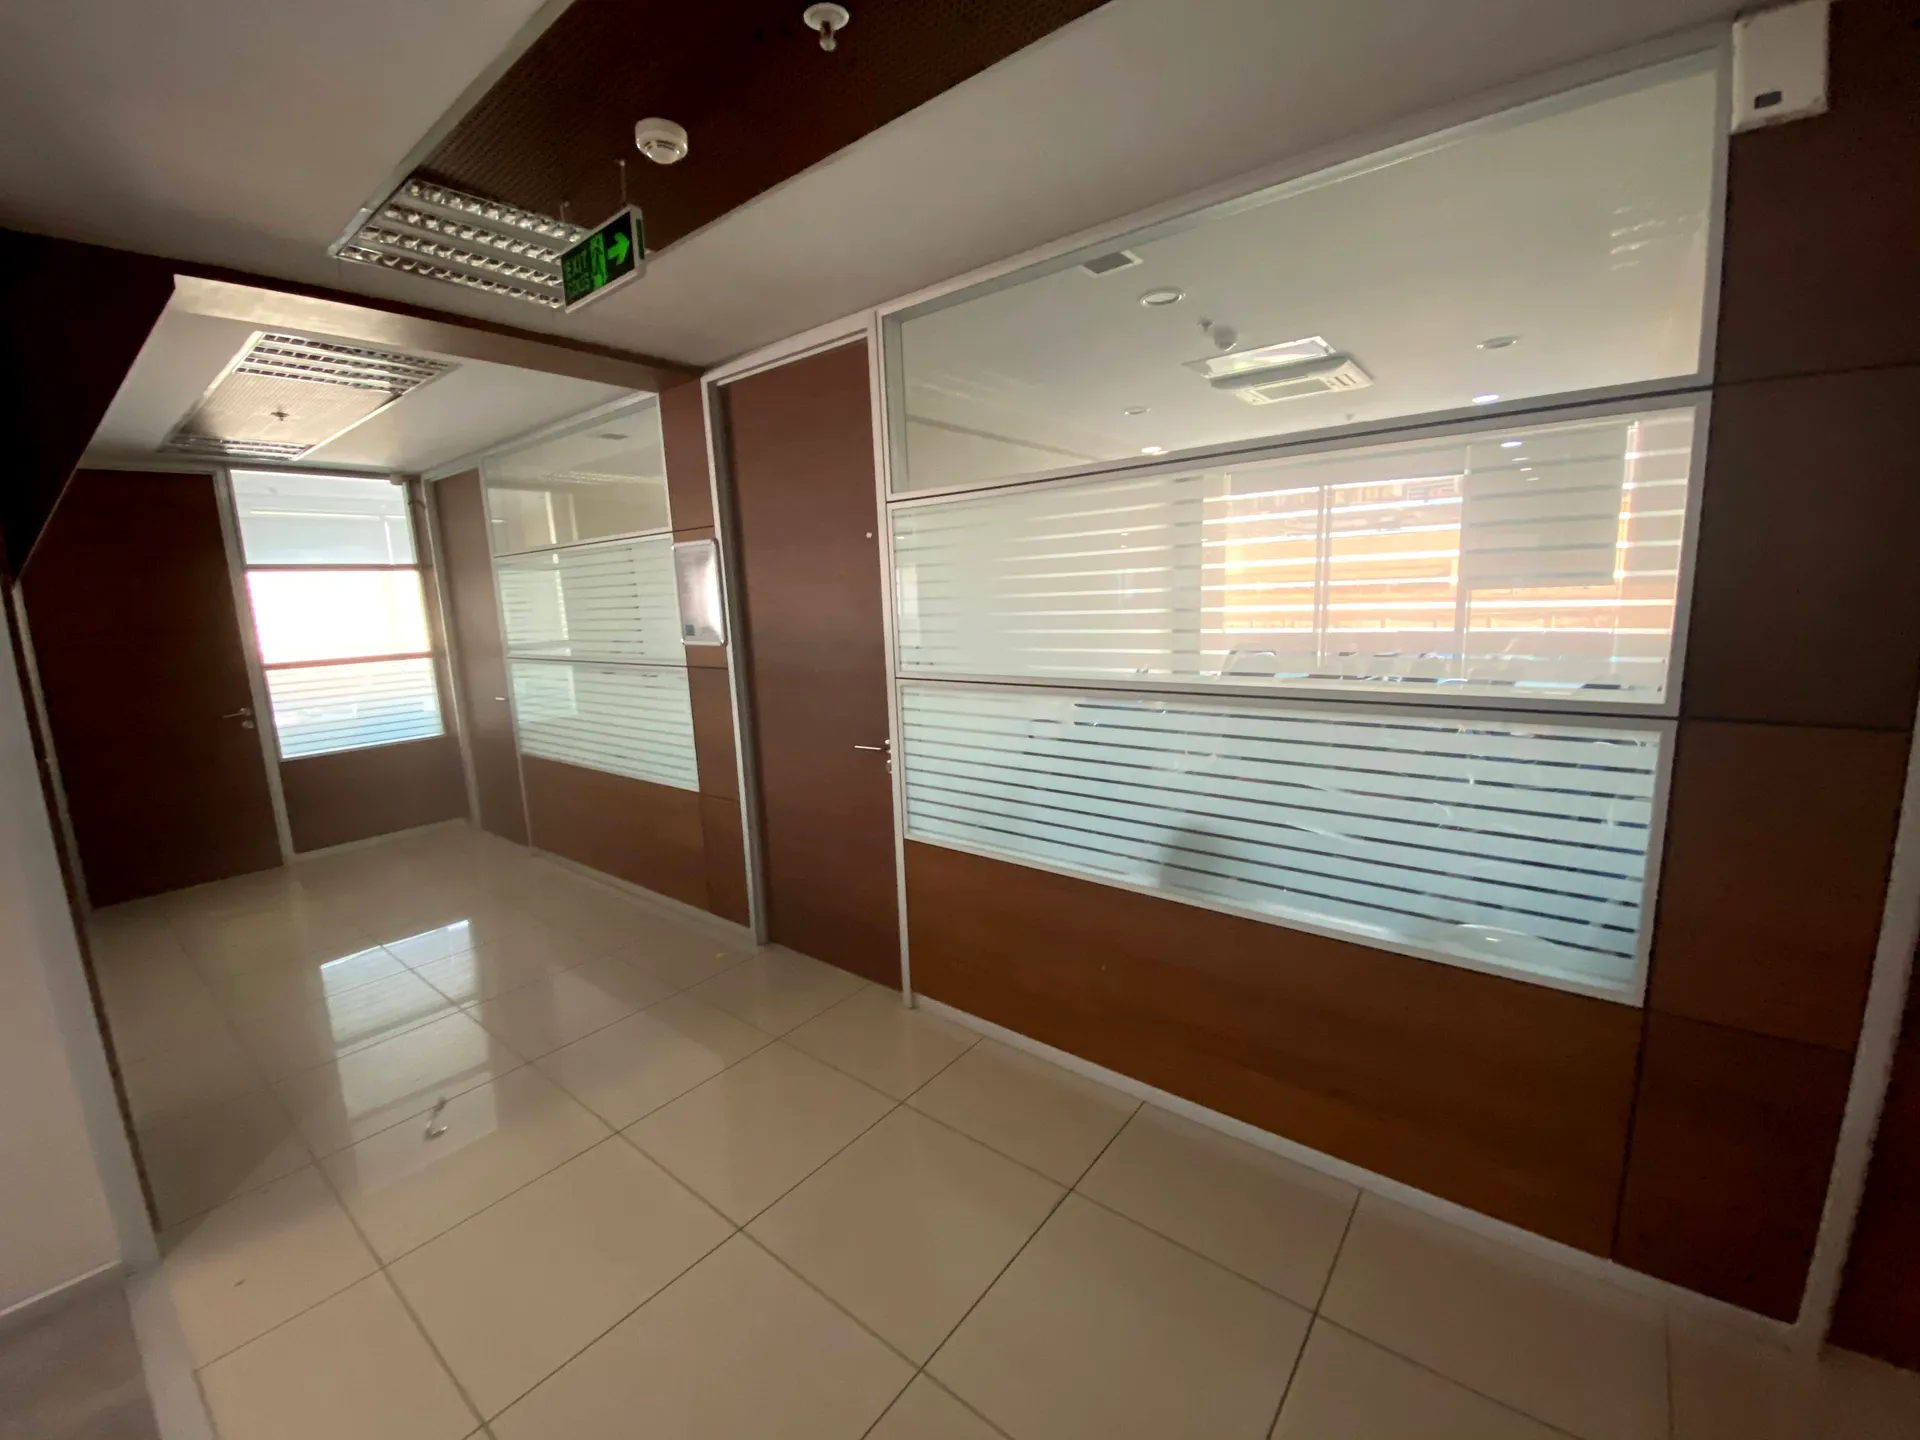
Manual Slide Door View 1
Manual Slide Door View 2
Manual Slide Door View 3
GO TO FULL GALLERY

System Specifications

Premium DORMA Hardware

Engineered with authentic DORMA sliding tracks and roller carriages, ensuring whisper-quiet, low-friction movement even with heavy glass specifications.

Integrated Soft-Close

Features an advanced soft-close (soft-stop) damping mechanism that gently catches the glass panel and smoothly guides it to a controlled, silent close—completely preventing slamming.

Frameless Aesthetic

Utilises 10mm or 12mm toughened safety glass with polished edges, maintaining a clean, minimalist architectural sightline.

Floor-Clear Design

The top-hung system requires only a discrete floor guide, eliminating trip hazards and ensuring seamless floor finishes across thresholds.

Ready to Transform Your Space?

Contact our technical team to discuss specifications, request CAD details, or get a comprehensive quote for the Manual Slide Door system.

Request a Quote