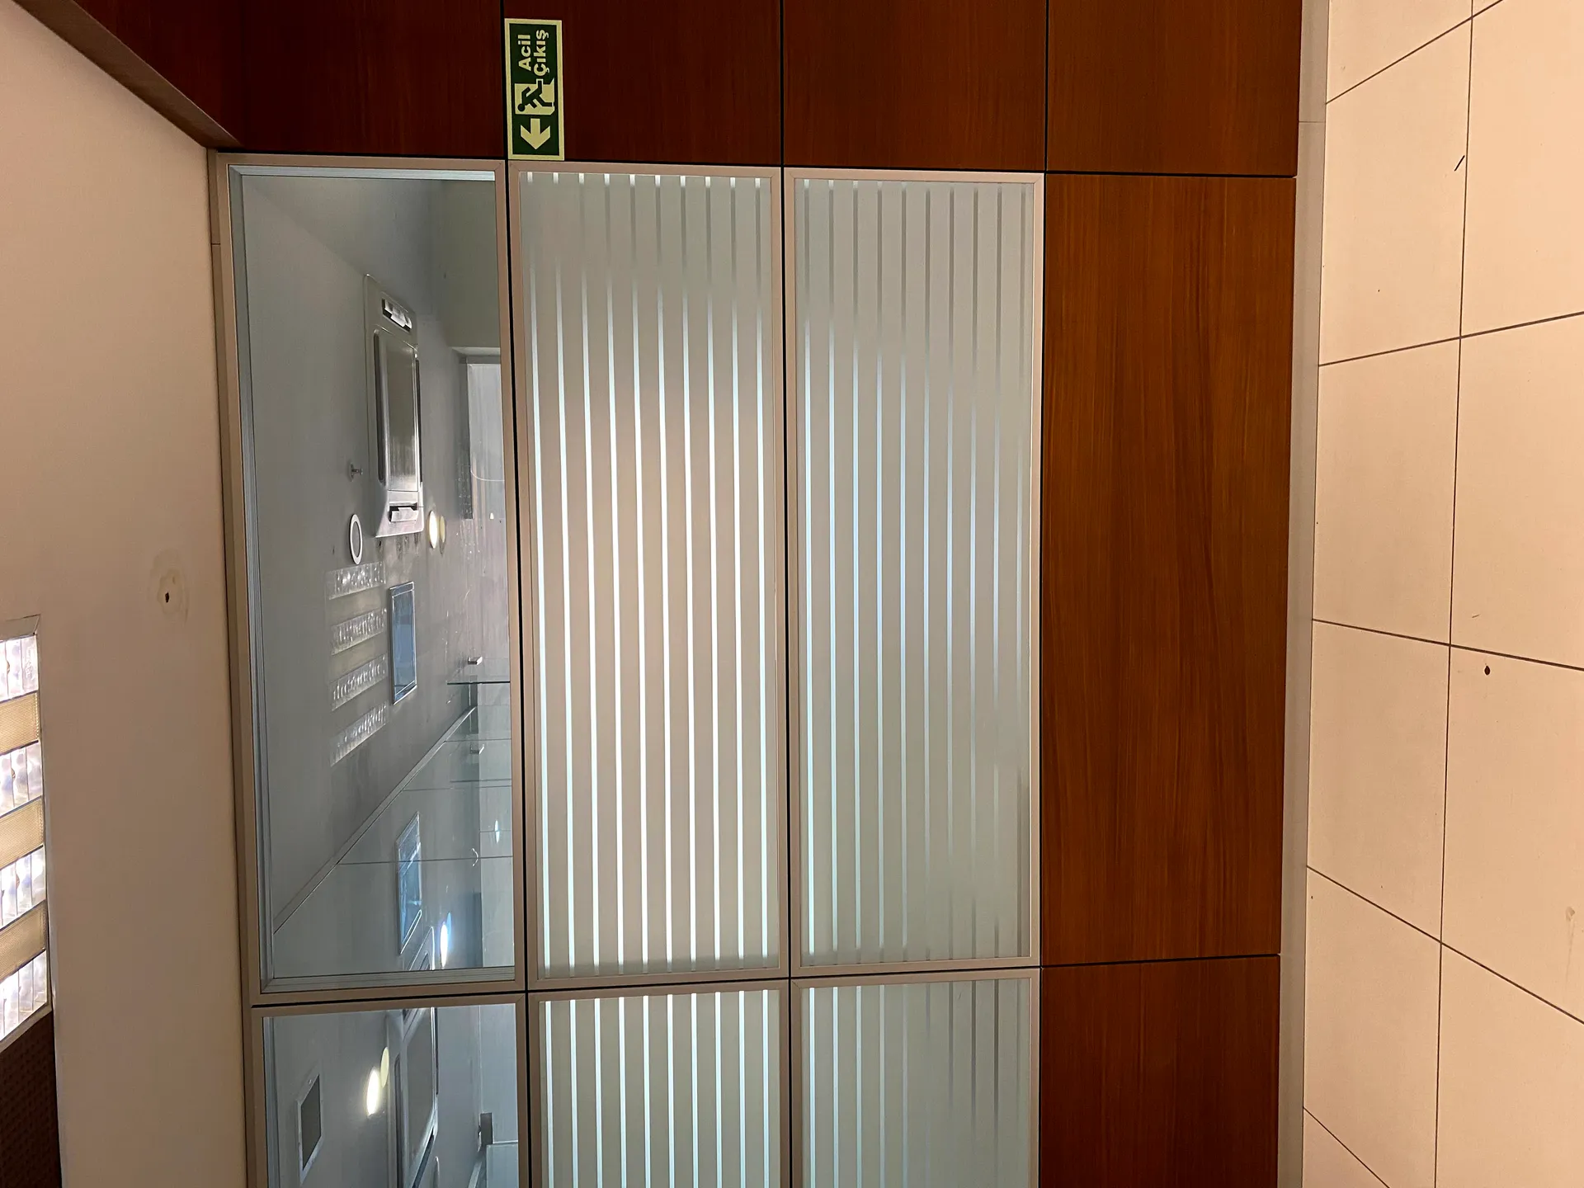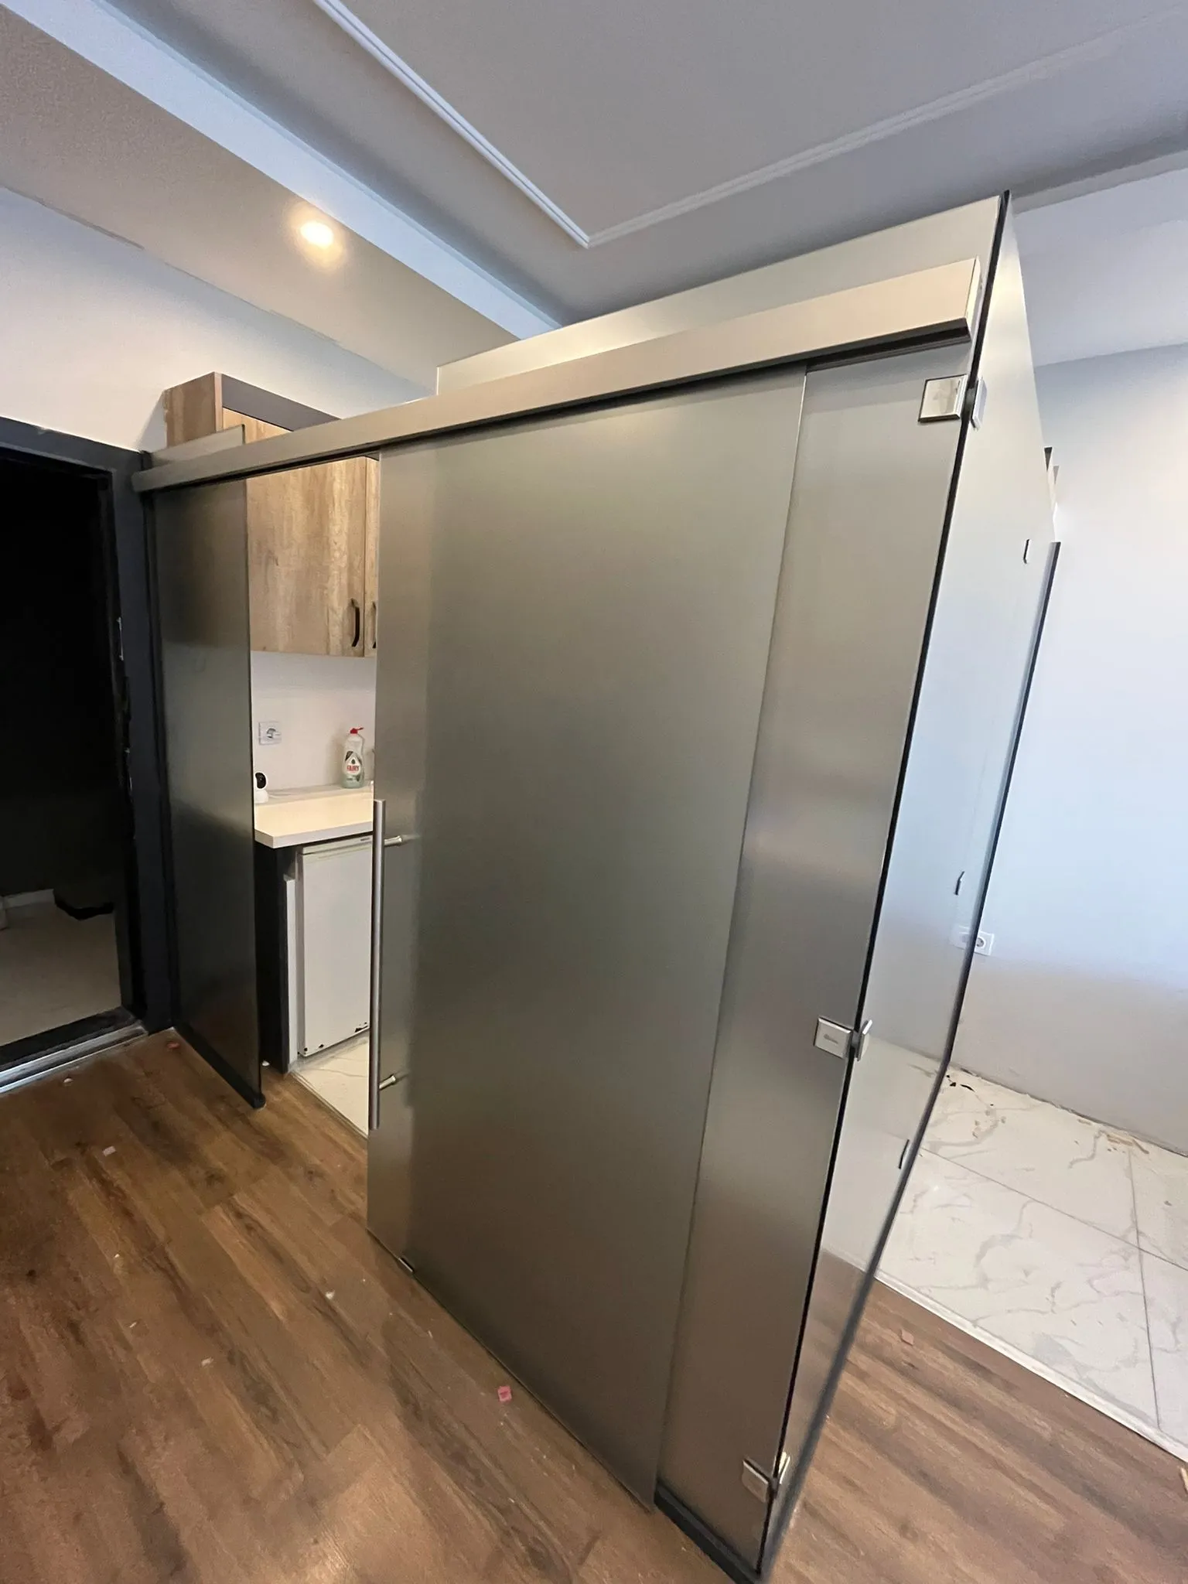
The VETRALINE Flow Slide is a premium telescopic sliding glass door system engineered for environments where space optimisation and sleek aesthetics are paramount. Designed to integrate flawlessly with our wider partition ranges, the Flow Slide system allows multiple glass panels to glide smoothly and stack compactly. It provides wide, unobstructed architectural openings without the footprint required by traditional swing doors, making it the perfect solution for dynamic and agile workspaces.
Precision-engineered synchronised tracks allow multiple panels to slide and stack seamlessly in sequence, maximising the clear opening width within a confined footprint.
The ideal architectural solution for premium boardrooms, collaborative zones, or narrow corridors where swing doors would disrupt the spatial flow.
Features an ultra-slim top track and concealed carriage mechanisms, ensuring a clean, uninterrupted frameless glass aesthetic with no trip hazards on the floor.
Equipped with high-grade, low-friction roller carriages for effortless, whisper-quiet panel movement, even with heavy-duty glass configurations.
Perfectly compatible with the VETRALINE Space series, allowing for a unified, sophisticated architectural language across your entire fit-out project.
Engineered to accommodate premium toughened safety glass, fully compliant with UK commercial building safety regulations (BS 6262-4).
Note: For bespoke configurations or installations exceeding standard heights, glass specification and track capacities are confirmed against British Standards.
Contact our technical team to discuss specifications, request CAD details, or get a comprehensive quote for the Flow Slide system.
Request a Quote